




BEDS4
BATHS3 full 1 partial
SQUARE FEET3,034
MLS#449170330
STATUSActive
PROPERTY TYPEResidential - Single Family
SUBDIVISIONDOLPH PARK
Property Description
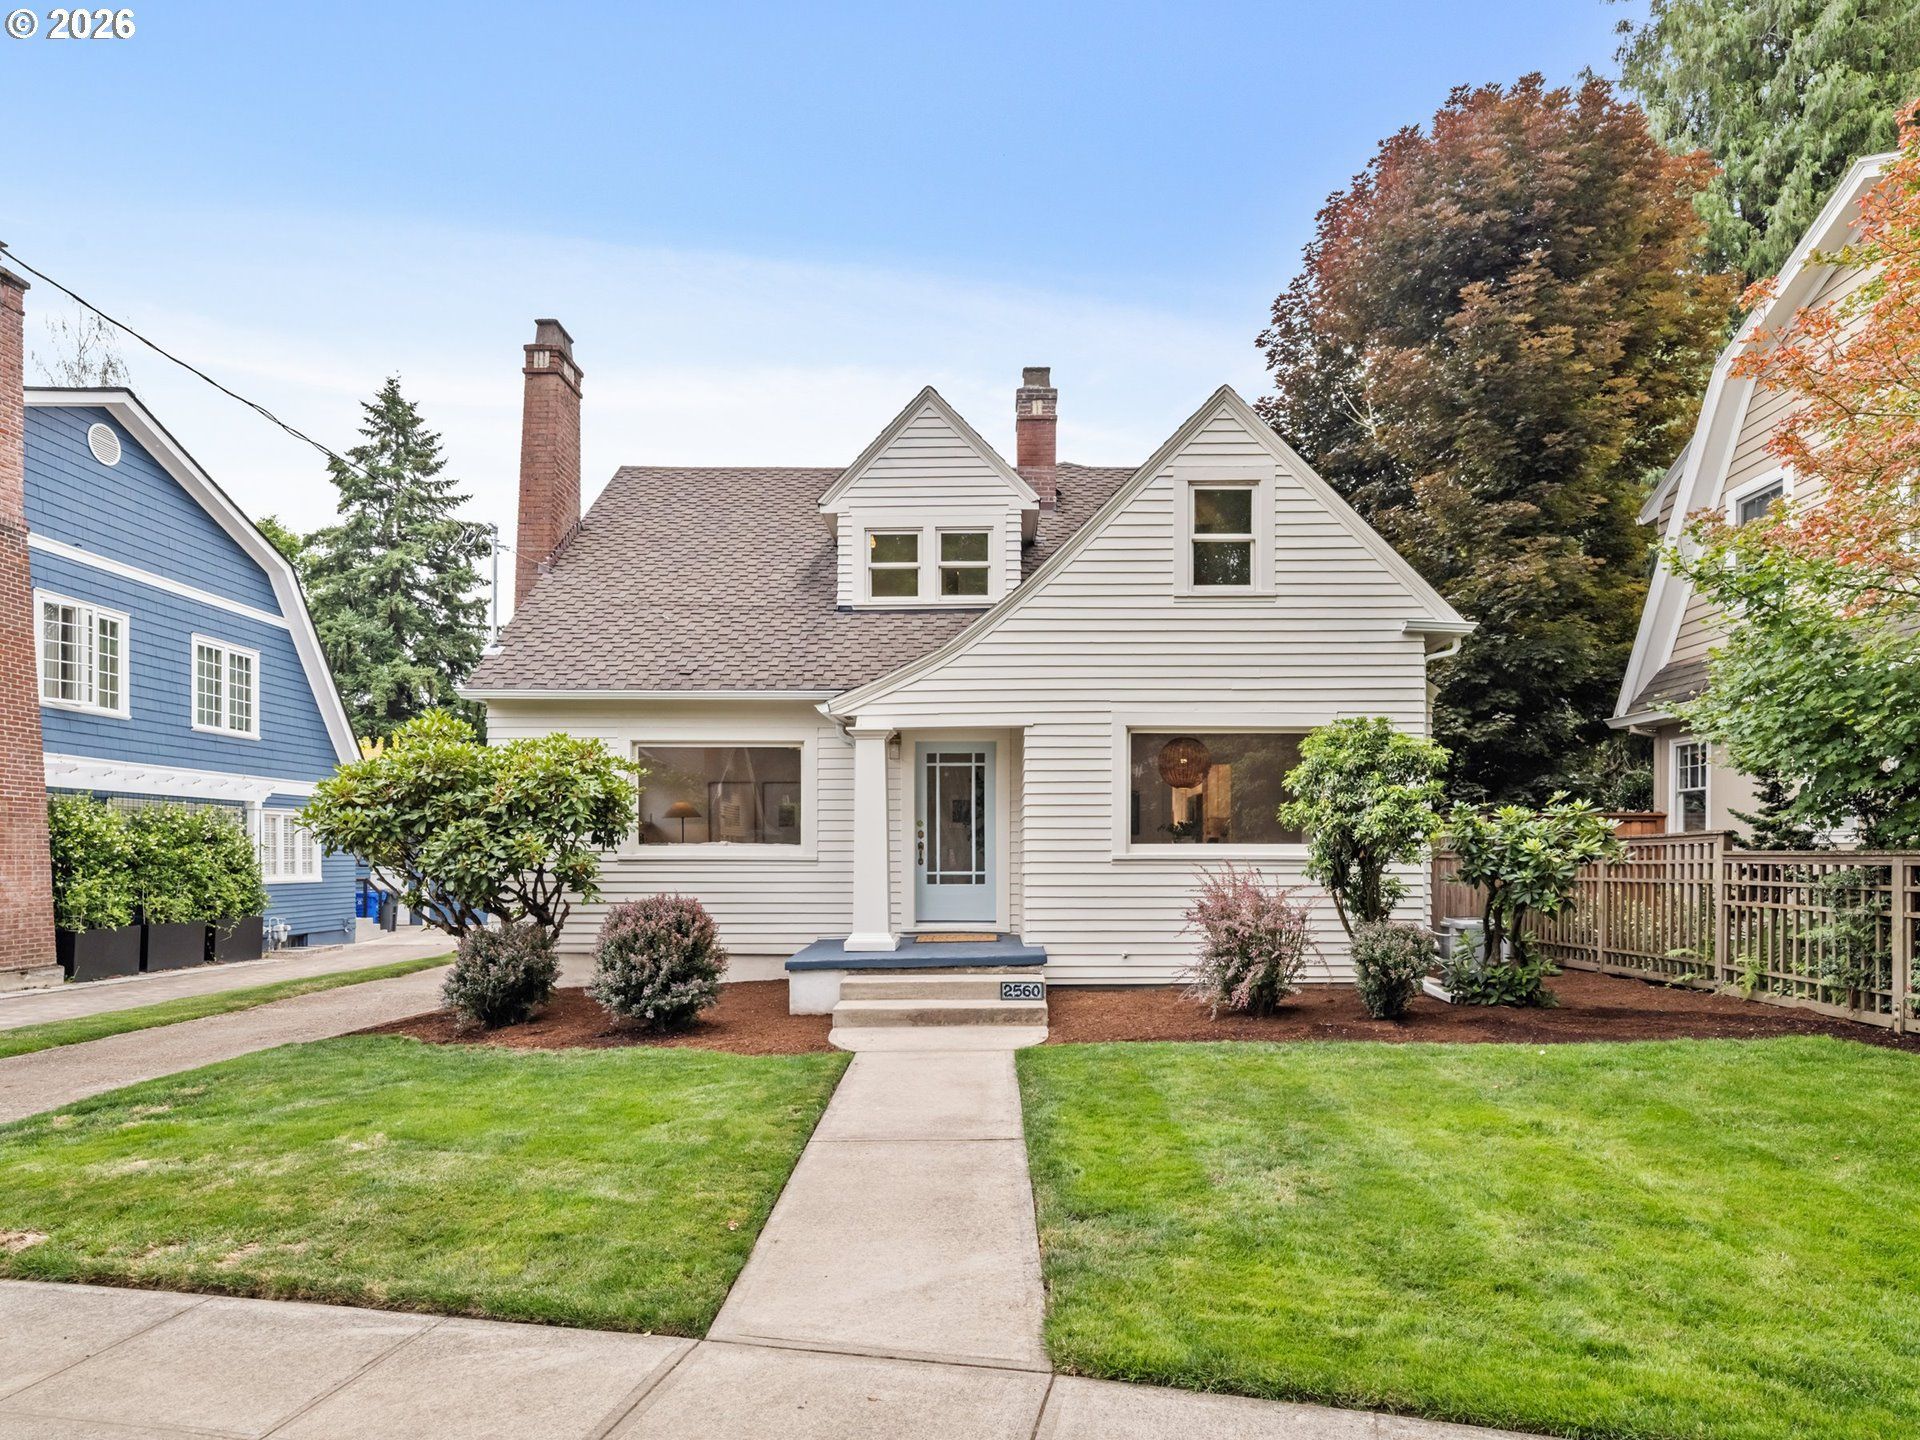
Beautifully renovated while preserving its original character, this classic Northeast Portland cottage is tucked into one of Dolph Park's quietest, most picturesque streets. Thoughtful updates throughout complement the home's timeless architecture, creating spaces that feel both refined and inviting.The main level offers beautiful formal living and dining rooms, where original built-ins, leaded glass doors, a fireplace, and expansive picture windows speak to the home's enduring craftsmanship. The kitchen has been completely reimagined with Bosch appliances, quartz countertops, and a bright eating nook overlooking the backyard. A main-floor bedroom and full bathroom provide flexibility for guests, a home office, or multigenerational living.Upstairs is the coveted three-bedroom, two-bath layout rarely found in homes of this era. The primary suite is a true retreat, featuring vaulted ceilings, abundant closet space, and a spacious ensuite bath with an oversized walk-in shower.The finished lower level adds another generous gathering space with a large family room, wet bar, full bathroom, laundry area with utility sink, and ample storage.Outside, a new concrete patio extends the living space into a private backyard designed for quiet mornings, summer dinners, and easy entertaining.Located in one of Northeast Portland's most sought-after neighborhoods, just moments from Grant Park, Beaumont Village, Alberta Arts, and Fremont's beloved shops and restaurants, this home offers the rare combination of timeless character, thoughtful renovation, and an exceptional location. All within the highly regarded Beverly Cleary and Grant school boundaries.
Property Features
Property Type: Residential - Single Family
Basement: Finished
Basement: Yes
Cooling: Air Conditioning Ready, Central Air
Days on Market: 2
Fireplaces: 1
Fuel Type: Gas
Garage: 1
Heating: Forced Air
Home Style: Cottage
Lot Size: 0.12 Acres
Roof Type: Composition
Stories: 3.0
Taxes: $9,893
Year Built: 1926
Feature Descriptions
Bathroom: 0.1 (Lower), 1.0 (Main), 2.0 (Upper)
Exterior: Garden, Patio, Yard
Exterior: Wood Siding
Fireplace: Wood Burning
Hot Water: Gas
Interior: Hardwood Floors, LuxuryVinylPlank, Quartz, Tile Floor, Vaulted Ceiling(s)
Kitchen: Built-in Range, Built-in Refrigerator, Dishwasher, Disposal, ENERGY STAR Qualified Appliances, Quartz, Range Hood, Stainless Steel Appliance(s)
Lot: Level
Lot Dimensions: 0
Parking Notes: Detached, Driveway, OffStreet
Sewer: Public Sewer
Square Footage: 902 (Lower), 1154 (Main), 978 (Upper)
Water: Public Water
Room Sizes
4th Bedroom: 10 X 12 Level - Main
Eating Area: 12 X 10 Level - Main
2nd Bedroom: 12 X 16 Level - Upper
3rd Bedroom: 12 X 24 Level - Upper
Dining Room: 13 X 14 Level - Main
Family Room: 30 X 29 Level - Lower
Kitchen: 10 X 19 Level - Main
Living Room: 19 X 14 Level - Main
Primary Bedroom: 19 X 23 Level - Upper
Local Schools
High School: Grant
Middle School: Beverly Cleary
Elementary School: Beverly Cleary
Listed By / Shown By
Listed By
Agency Name: Windermere Realty Trust
Agency Contact: 503-891-3100
Shown By
Agent Name: Vicki Arnold OR License #200001166
Agent Phone: (503) 313-5366

Estimate Your Payment
Estimated Payment
$ 6,435.65 per month $5,246.65 Principal & Interest $824.42 Property Tax $364.58 Homeowner's InsuranceChange Payment Information




Disclaimer: All information deemed reliable but not guaranteed. All properties are subject to prior sale, change or withdrawal. Neither listing broker(s) or information provider(s) shall be responsible for any typographical errors, misinformation, misprints and shall be held totally harmless. Listing(s) information is provided for consumers personal, non-commercial use and may not be used for any purpose other than to identify prospective properties consumers may be interested in purchasing. Information on this site was last updated 07/27/2026. The listing information on this page last changed on 07/27/2026. The data relating to real estate for sale on this website comes in part from the Internet Data Exchange program of Delta Media Group MLS (last updated Mon 07/27/2026 7:06:15 PM EST) or RMLS (last updated Mon 07/27/2026 4:18:21 PM EST). Real estate listings held by brokerage firms other than 20/20 Properties, INC. may be marked with the Internet Data Exchange logo and detailed information about those properties will include the name of the listing broker(s) when required by the MLS. All rights reserved.
The content relating to real estate for sale on this web site comes in part from the IDX program of the RMLS of Portland, Oregon. Real estate listings held by other brokerage firms are marked with the RMLS logo, and detailed information about these properties includes the names of the listing brokers. Listing content is copyright © 2026 RMLS, Portland, Oregon. Some properties which appear for sale on this web site may subsequently have sold or may no longer be available.
Privacy Policy / DMCA Notice / ADA Accessibility


This site is hosted, designed and copyright
© 1994 - 2026 by
Delta Media Group, Inc. -- Patent Pending --
Agent License Information: Broker licensed In Oregon 200001166