




BEDS4
BATHS3 full 1 partial
SQUARE FEET2,826
MLS#608102238
STATUSActive
PROPERTY TYPEResidential - Single Family
SUBDIVISIONKelly Creek
Property Description
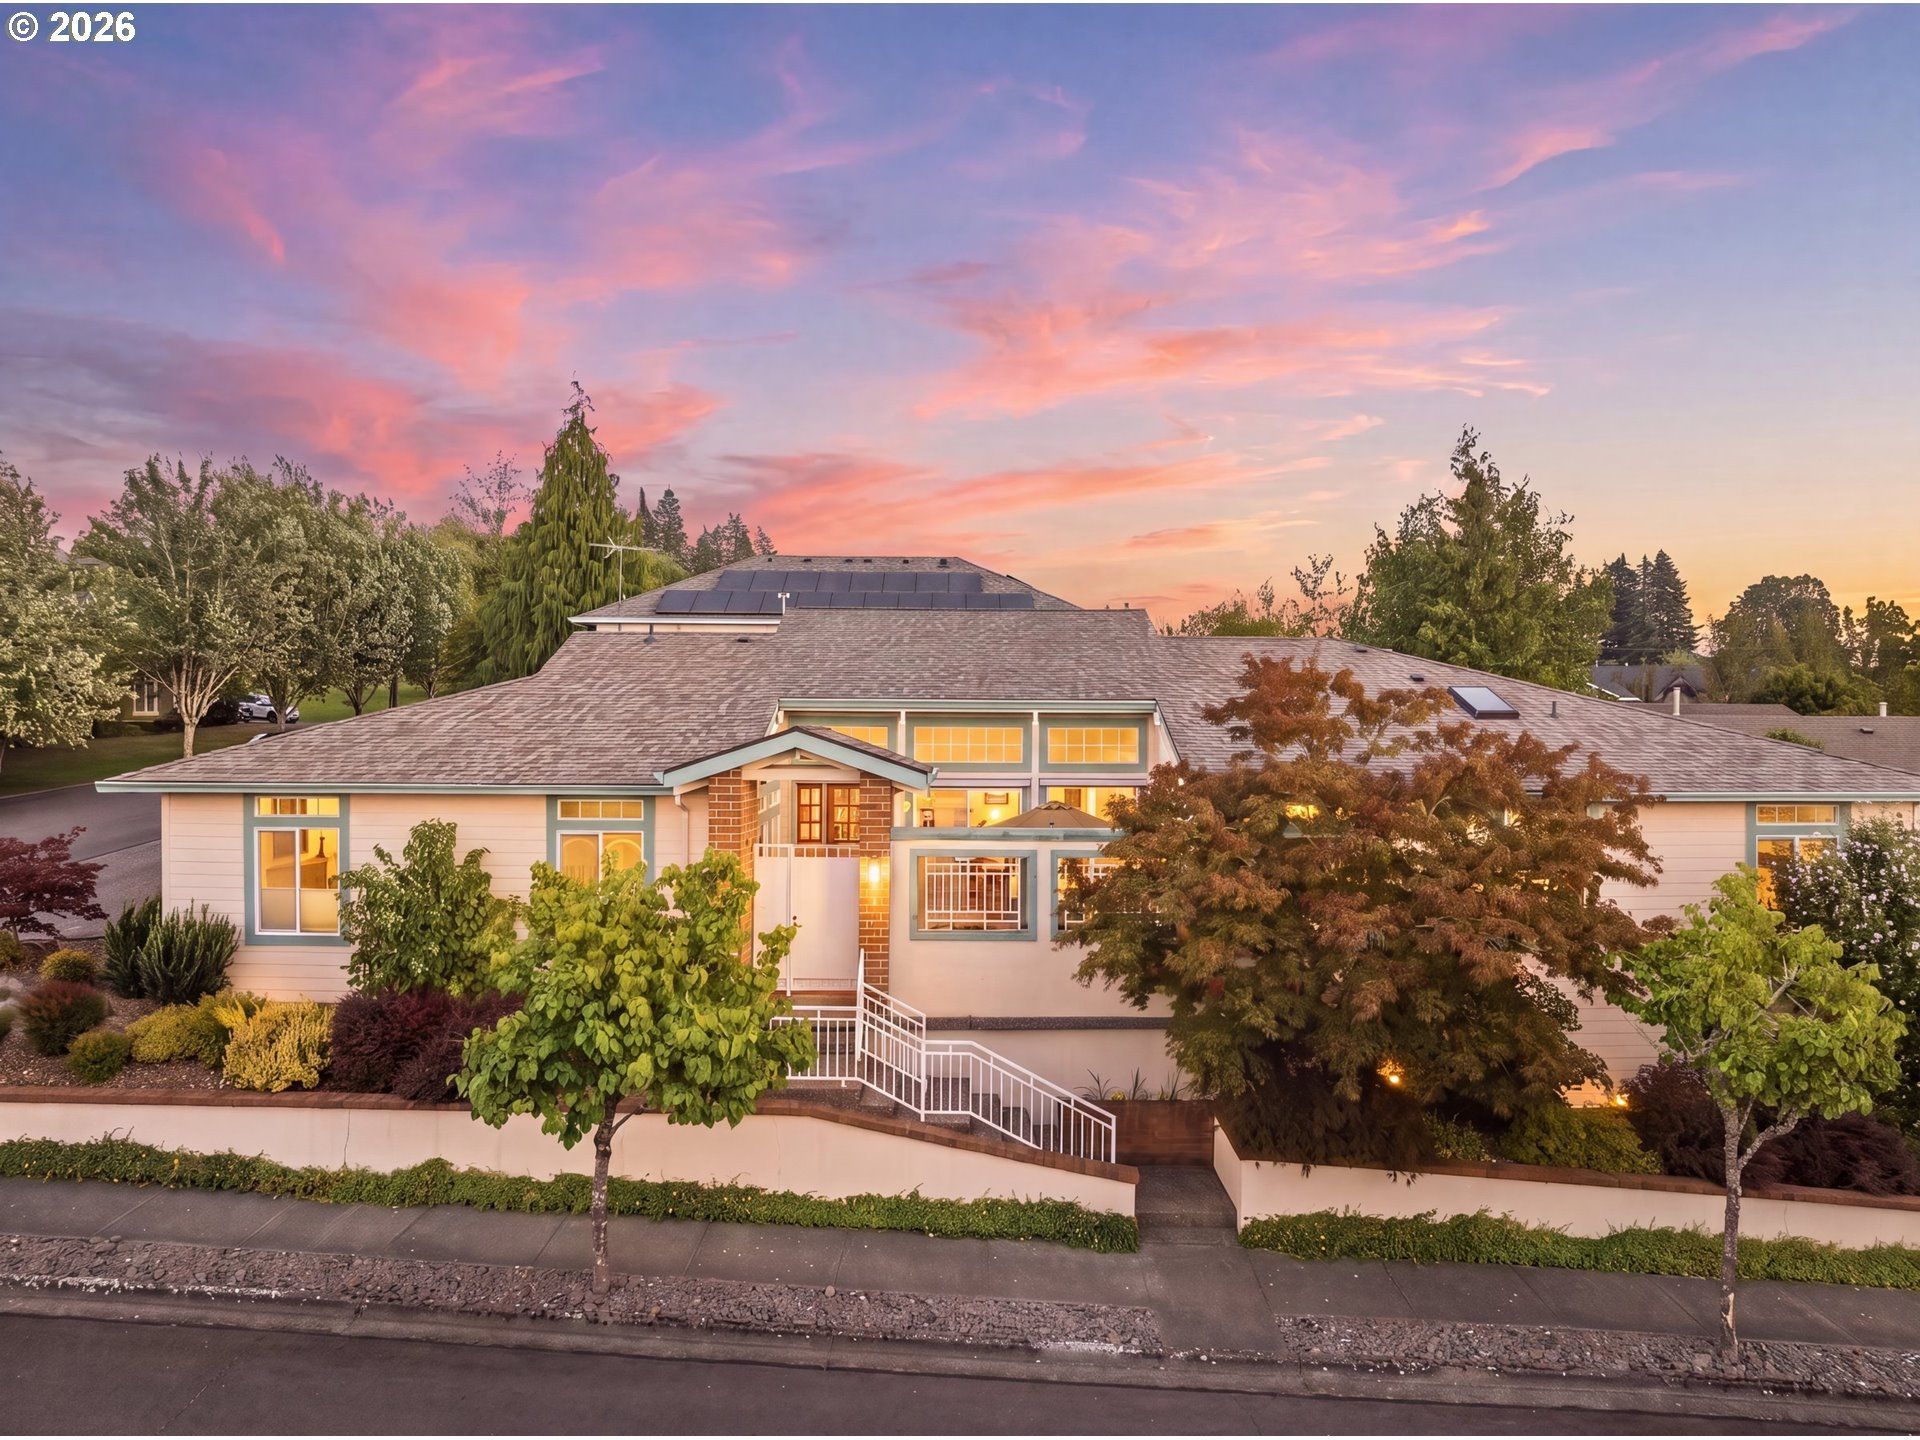
Custom-built and thoughtfully designed, this exceptional single-level home on a corner lot offers over 2,800 square feet, 4 bedrooms, 31/2 baths, and architectural details rarely found in today's construction. A private open-air atrium welcomes you before leading into a stunning entry room where soaring vaulted wood ceilings, exposed trusses, and warm terracotta floors create an unforgettable first impression. Energy-efficient hydronic radiant heat delivers quiet, evenly distributed warmth beneath your feet and throughout the home. Positioned at the heart of the home, the kitchen naturally brings everyone together with an eat-in bar, abundant cabinetry, stainless steel appliances, and generous prep space while remaining connected to the adjacent conversation area that keeps family and guests connected. The spacious living room is anchored by a cozy fireplace with custom built-ins, creating an inviting place to gather year-round. The primary suite offers a generous walk-in closet and a spacious ensuite with dual multi-height sinks, a soaking tub, separate shower, and a dedicated seated vanity perfect for your morning routine. Situated down a connecting private hallway, the fourth bedroom includes an ensuite bath, oversized closet, and separate exterior entrance, ideal for guests, multigenerational living, or a home office. Outside, the beautifully landscaped corner lot features fragrant jasmine, blueberry bushes, RV parking with water and 30-amp service, and inviting outdoor spaces to enjoy throughout the seasons. An expansive walk-in storage area beneath the home is perfect for seasonal décor, hobbies, tools, or an additional freezer. Located in a well-established neighborhood known for its mature landscaping, pride of ownership, generous lots, and wide sidewalks, this one-of-a-kind home offers distinctive design, exceptional comfort, and effortless single-level living.
Property Features
Property Type: Residential - Single Family
Basement: Crawl Space
Cooling: Central Air
Days on Market: 4
Fenced: Yes
Fireplaces: 1
Fuel Type: Gas
Garage: 2 car attached
Heating: Forced Air, Radiant
Home Style: 1 Story, Ranch
Lot Size: 0.18 Acres
Roof Type: Composition
Stories: 1.0
Taxes: $8,259
Year Built: 2000
Feature Descriptions
Accessibility: Accessible Doors, Accessible Entrance, Accessible Full Bath, Accessible Hallway(s), Garage on Main, Main Floor Bedroom w-Bath, Minimal Steps, One Level, Utility Room On Main, Walk-in Shower
Bathroom: 3.1 (Main)
Exterior: Brick, Cement Siding
Exterior: Fenced, Garden, Gas Hookup, Patio, RV Hookup, RV Parking, Security Lights, Yard
Fireplace: Gas
Hot Water: Gas, Recirculating
Interior: Ceiling Fan(s), Central Vacuum, Garage Door Opener, Granite, High Ceilings, Laundry, Skylight, Soaking Tub, Sprinkler, Tile Floor, Vaulted Ceiling(s)
Kitchen: Dishwasher, Free-Standing Gas Range, Free-Standing Refrigerator, Gas Appliances, Microwave, Pantry, Plumbed For Ice Maker, SolidSurfaceCountertop, Stainless Steel Appliance(s)
Lot Dimensions: 0
Parking Notes: Attached, Driveway, RVAccessParking
Sewer: Public Sewer
Square Footage: 2826 (Main)
Water: Public Water
Local Schools
High School: Sam Barlow
Middle School: Gordon Russell
Elementary School: Powell Valley
Listed By / Shown By
Listed By
Agency Name: Premiere Property Group, LLC
Agency Phone: 503-670-9000
Shown By
Agent Name: Vicki Arnold OR License #200001166
Agent Phone: (503) 313-5366

Estimate Your Payment
Estimated Payment
$ 3,673.43 per month $2,791.22 Principal & Interest $688.25 Property Tax $193.96 Homeowner's InsuranceChange Payment Information




Disclaimer: All information deemed reliable but not guaranteed. All properties are subject to prior sale, change or withdrawal. Neither listing broker(s) or information provider(s) shall be responsible for any typographical errors, misinformation, misprints and shall be held totally harmless. Listing(s) information is provided for consumers personal, non-commercial use and may not be used for any purpose other than to identify prospective properties consumers may be interested in purchasing. Information on this site was last updated 07/28/2026. The listing information on this page last changed on 07/28/2026. The data relating to real estate for sale on this website comes in part from the Internet Data Exchange program of Delta Media Group MLS (last updated Tue 07/28/2026 12:00:23 AM EST) or RMLS (last updated Mon 07/27/2026 4:18:21 PM EST). Real estate listings held by brokerage firms other than 20/20 Properties, INC. may be marked with the Internet Data Exchange logo and detailed information about those properties will include the name of the listing broker(s) when required by the MLS. All rights reserved.
The content relating to real estate for sale on this web site comes in part from the IDX program of the RMLS of Portland, Oregon. Real estate listings held by other brokerage firms are marked with the RMLS logo, and detailed information about these properties includes the names of the listing brokers. Listing content is copyright © 2026 RMLS, Portland, Oregon. Some properties which appear for sale on this web site may subsequently have sold or may no longer be available.
Privacy Policy / DMCA Notice / ADA Accessibility


This site is hosted, designed and copyright
© 1994 - 2026 by
Delta Media Group, Inc. -- Patent Pending --
Agent License Information: Broker licensed In Oregon 200001166