




BEDS3
BATHS3 full
SQUARE FEET1,869
MLS#582303730
STATUSActive
PROPERTY TYPEResidential - Townhouse
Property Description
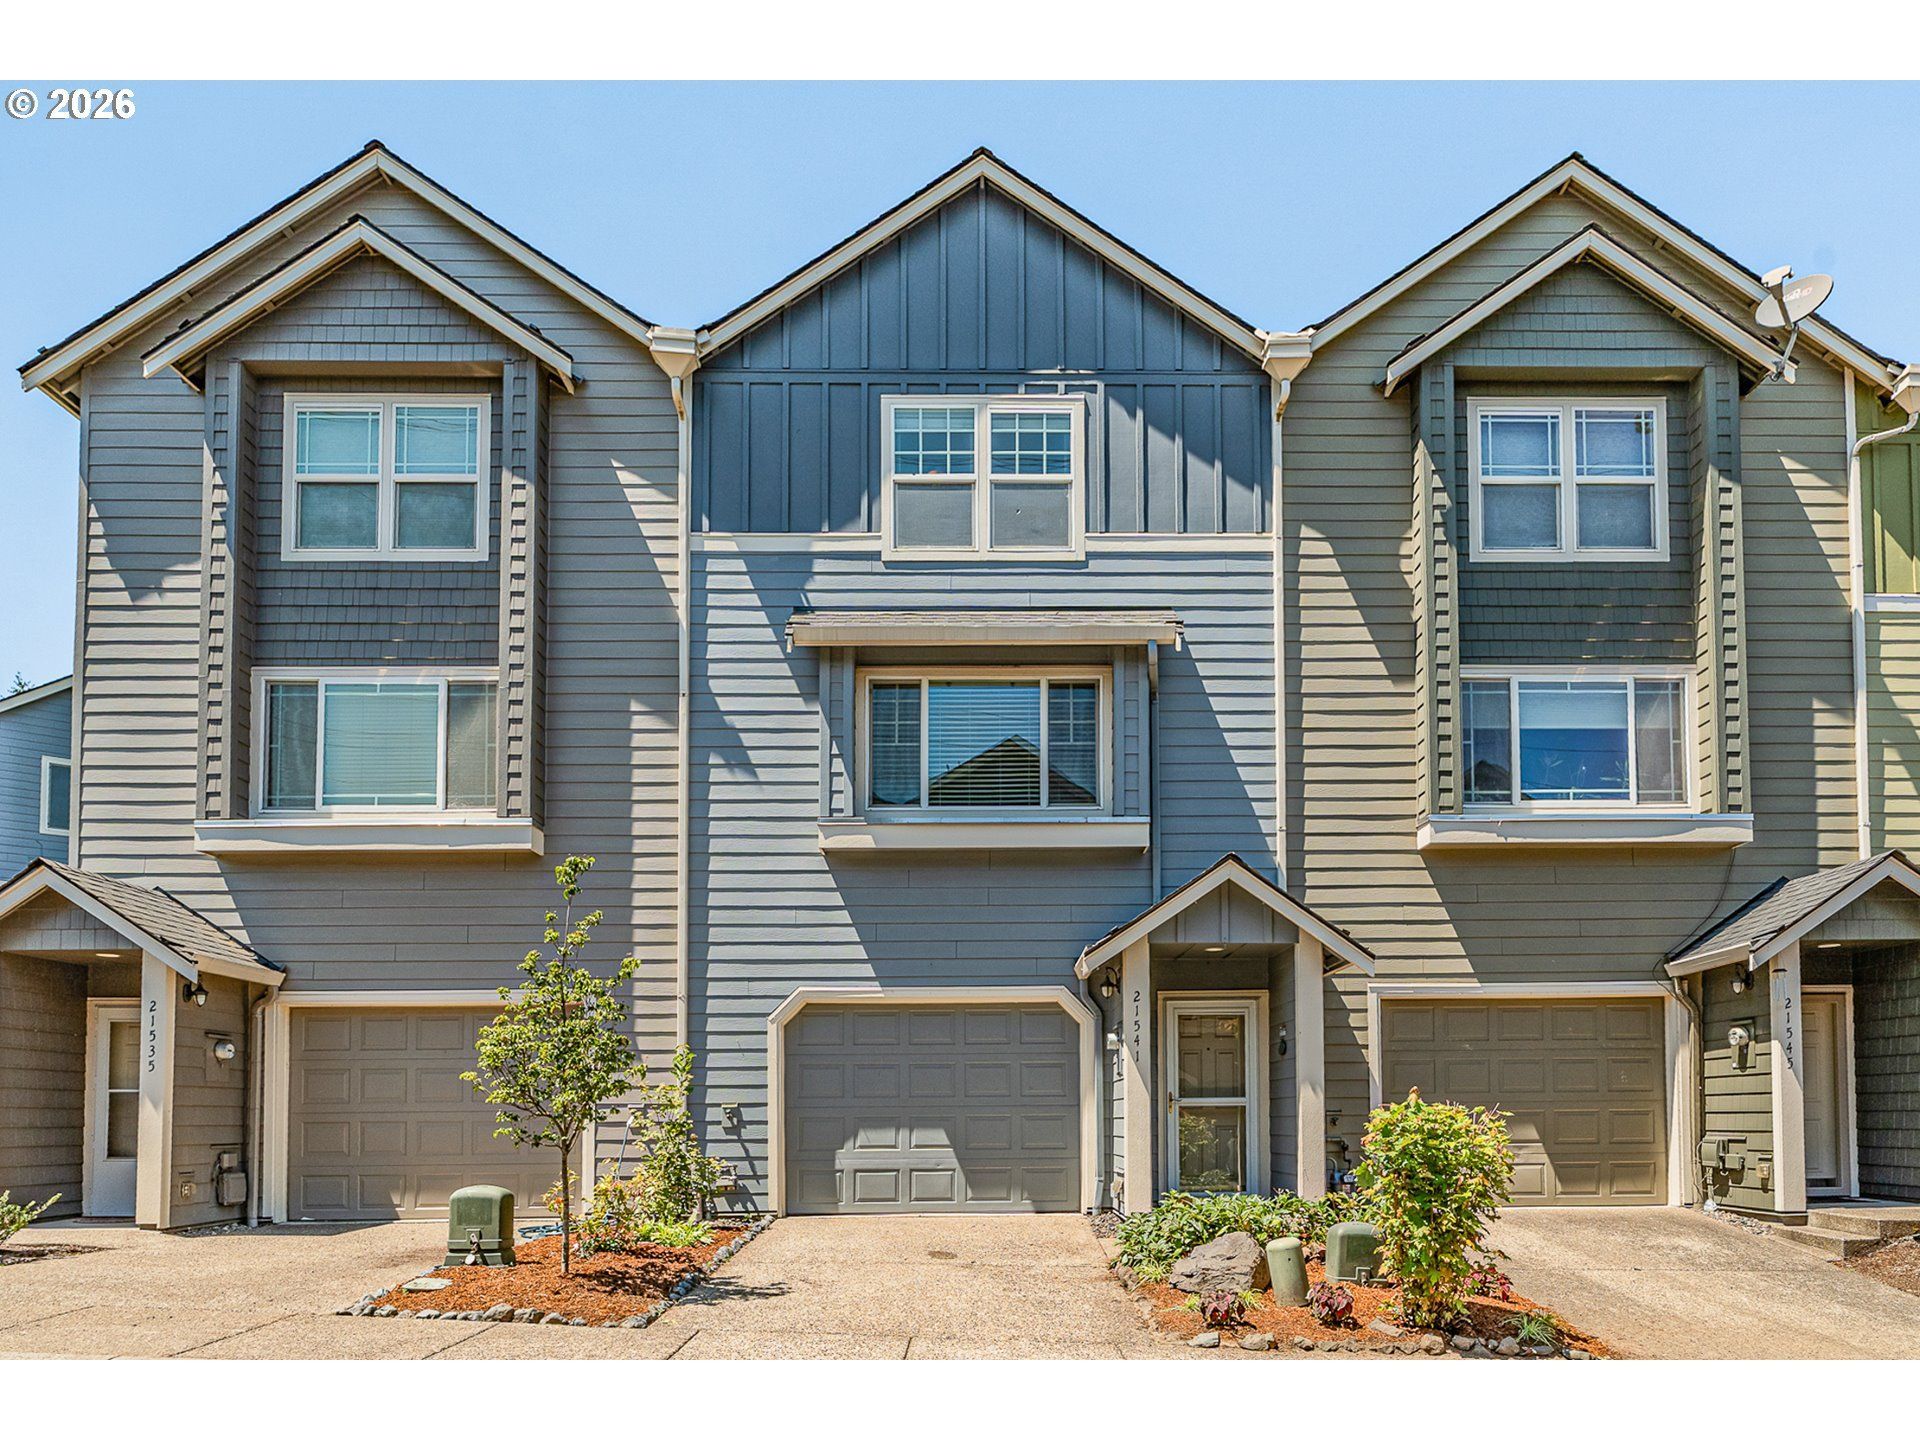
Freshly remodeled, beautifully updated, and completely move-in ready, this spacious three-story condo is located in the private, gated community of Fairview Terrace and offers a versatile floor plan with stylish finishes and impressive upgrades throughout, including a brand-new HVAC system (furnace and A/C), new water heater, new carpet, luxury vinyl plank flooring, fresh interior paint, and a new microwave. The entry level features an attached garage and a private bedroom that's perfect for guests, a home office, workout room, or flexible living space. Upstairs, the bright and open main level is designed for comfortable everyday living and entertaining, with a spacious living room that flows seamlessly into the kitchen and dining area, along with a convenient half bath. The top floor features two generous primary suites, each with its own private bathroom, providing exceptional comfort, privacy, and flexibility for shared living, guests, or multigenerational needs. Outside, enjoy a low-maintenance outdoor space with room to relax, garden, entertain, or let your pet play. Residents also have access to resort-style amenities, including a clubhouse, swimming pool, spa, and fitness center, all within the security and privacy of this gated community. Conveniently located near shopping, restaurants, parks, recreation, and freeway access, this beautifully refreshed home offers the perfect combination of space, comfort, convenience, and low-maintenance living.
Property Features
Property Type: Residential - Townhouse
Basement: None
Cooling: Air Conditioning Ready
Days on Market: 11
Fireplaces: 1
Fuel Type: Gas
Garage: 1 car attached
Heating: Forced Air
Home Style: Townhouse
Lot Size: 0.04 Acres
Roof Type: Composition
Stories: 3.0
Taxes: $3,576
Year Built: 2007
Feature Descriptions
Accessibility: Kitchen Cabinets, Natural Lighting
Bathroom: 1.0 (Lower), 2.0 (Upper)
Exterior: Deck, Patio
Exterior: Vinyl Siding
Fireplace: Gas
HOA Fee: Fee 1 - $444.00 (Monthly)
Hot Water: Gas
Interior: Hardwood Floors, Laundry, Tile Floor, Wall to Wall Carpet, Washer-Dryer
Kitchen: Built-in Range, Cook Island, Dishwasher, Free-Standing Refrigerator, Microwave, Pantry, Range Hood
Lot Dimensions: 0
Parking Notes: Attached
Sewer: Public Sewer
Square Footage: 435 (Lower), 717 (Main), 717 (Upper)
Water: Public Water
Room Sizes
Bonus Room: 19 X 9 Level - Lower
Laundry: 3 X 7 Level - Upper
2nd Bedroom: 19 X 13 Level - Upper
Dining Room: 10 X 9 Level - Main
Kitchen: 19 X 13 Level - Main
Living Room: 19 X 13 Level - Main
Primary Bedroom: 16 X 11 Level - Upper
Local Schools
High School: Reynolds
Middle School: Reynolds
Elementary School: Fairview
Listed By / Shown By
Listed By
Agency Name: Opt
Agency Contact: 503-704-6219
Shown By
Agent Name: Vicki Arnold OR License #200001166
Agent Phone: (503) 313-5366

Estimate Your Payment
Estimated Payment
$ 1,846.70 per month $1,448.08 Principal & Interest $298.00 Property Tax $100.63 Homeowner's InsuranceChange Payment Information




Disclaimer: All information deemed reliable but not guaranteed. All properties are subject to prior sale, change or withdrawal. Neither listing broker(s) or information provider(s) shall be responsible for any typographical errors, misinformation, misprints and shall be held totally harmless. Listing(s) information is provided for consumers personal, non-commercial use and may not be used for any purpose other than to identify prospective properties consumers may be interested in purchasing. Information on this site was last updated 07/27/2026. The listing information on this page last changed on 07/27/2026. The data relating to real estate for sale on this website comes in part from the Internet Data Exchange program of Delta Media Group MLS (last updated Mon 07/27/2026 7:06:15 PM EST) or RMLS (last updated Mon 07/27/2026 4:18:21 PM EST). Real estate listings held by brokerage firms other than 20/20 Properties, INC. may be marked with the Internet Data Exchange logo and detailed information about those properties will include the name of the listing broker(s) when required by the MLS. All rights reserved.
The content relating to real estate for sale on this web site comes in part from the IDX program of the RMLS of Portland, Oregon. Real estate listings held by other brokerage firms are marked with the RMLS logo, and detailed information about these properties includes the names of the listing brokers. Listing content is copyright © 2026 RMLS, Portland, Oregon. Some properties which appear for sale on this web site may subsequently have sold or may no longer be available.
Privacy Policy / DMCA Notice / ADA Accessibility


This site is hosted, designed and copyright
© 1994 - 2026 by
Delta Media Group, Inc. -- Patent Pending --
Agent License Information: Broker licensed In Oregon 200001166